
6915 Eagle Rd
Waite Hill, Ohio · Offered at $2,300,000
A Second Residence, Reimagined Hotel. Spa. Resort.
Hotel. Spa. Resort.
All Under One Roof.
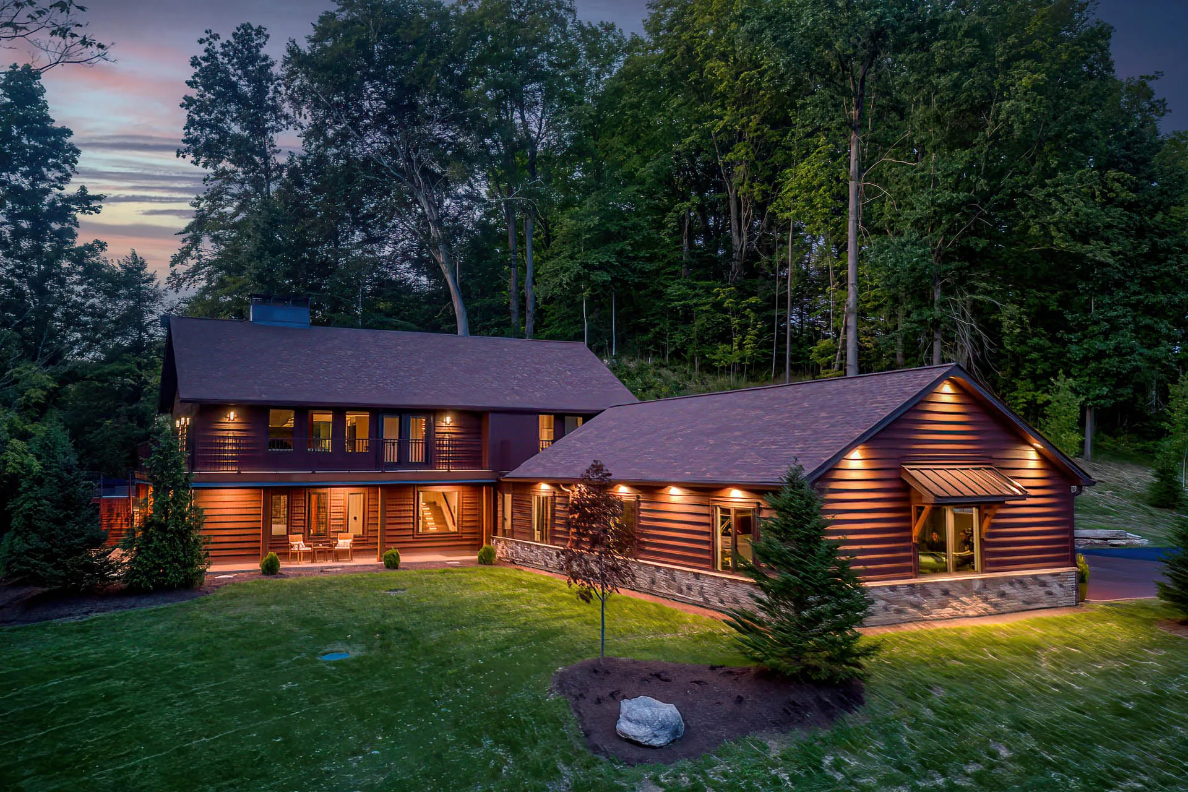
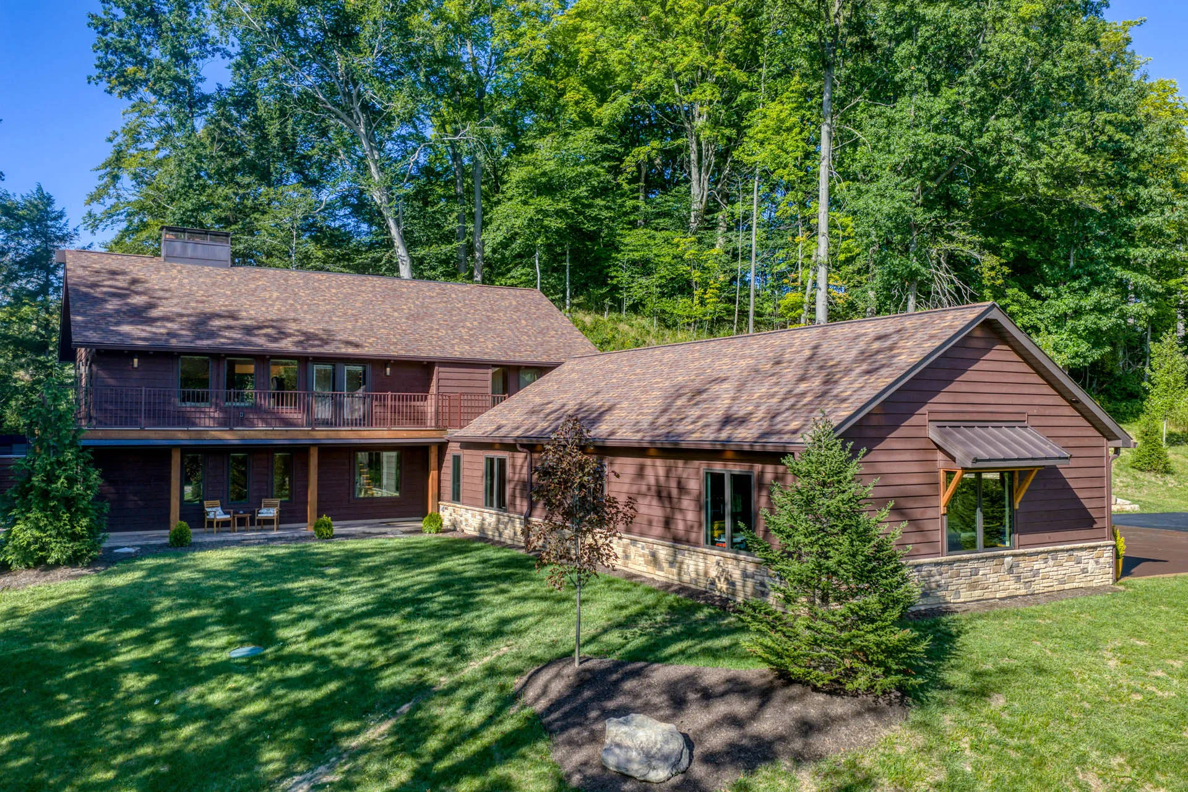
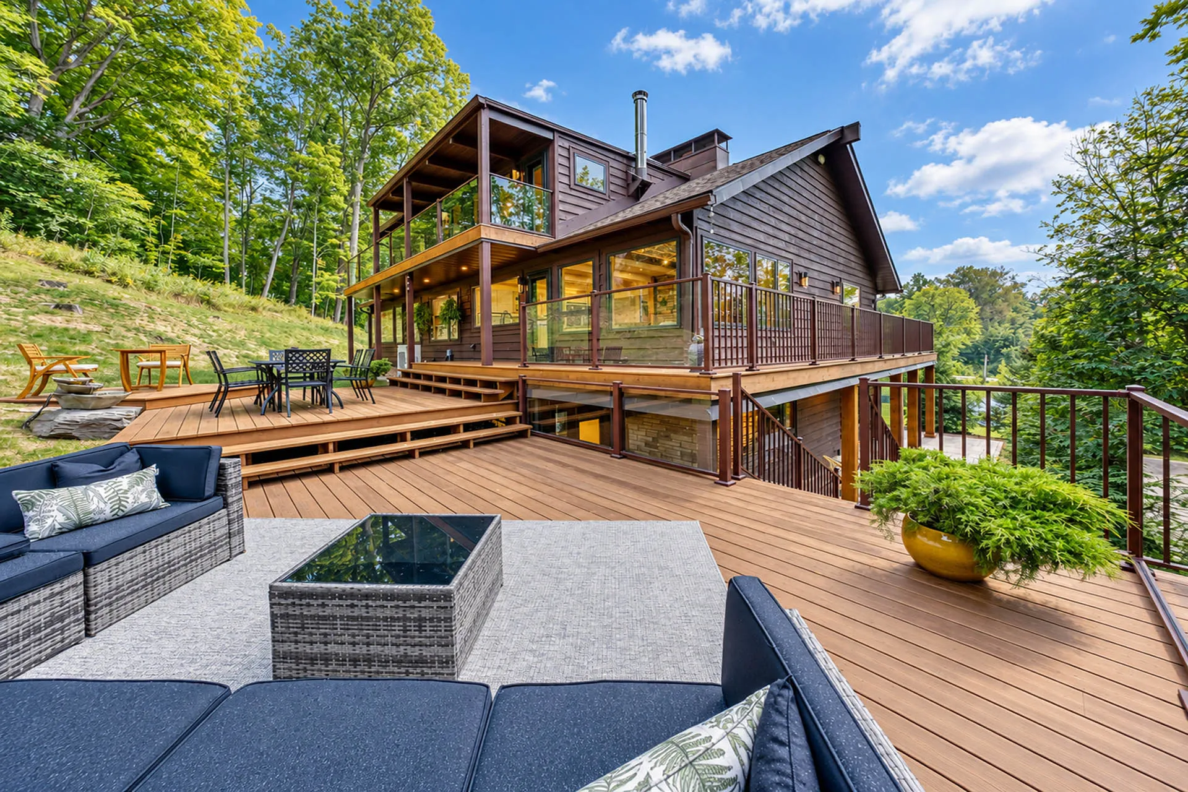
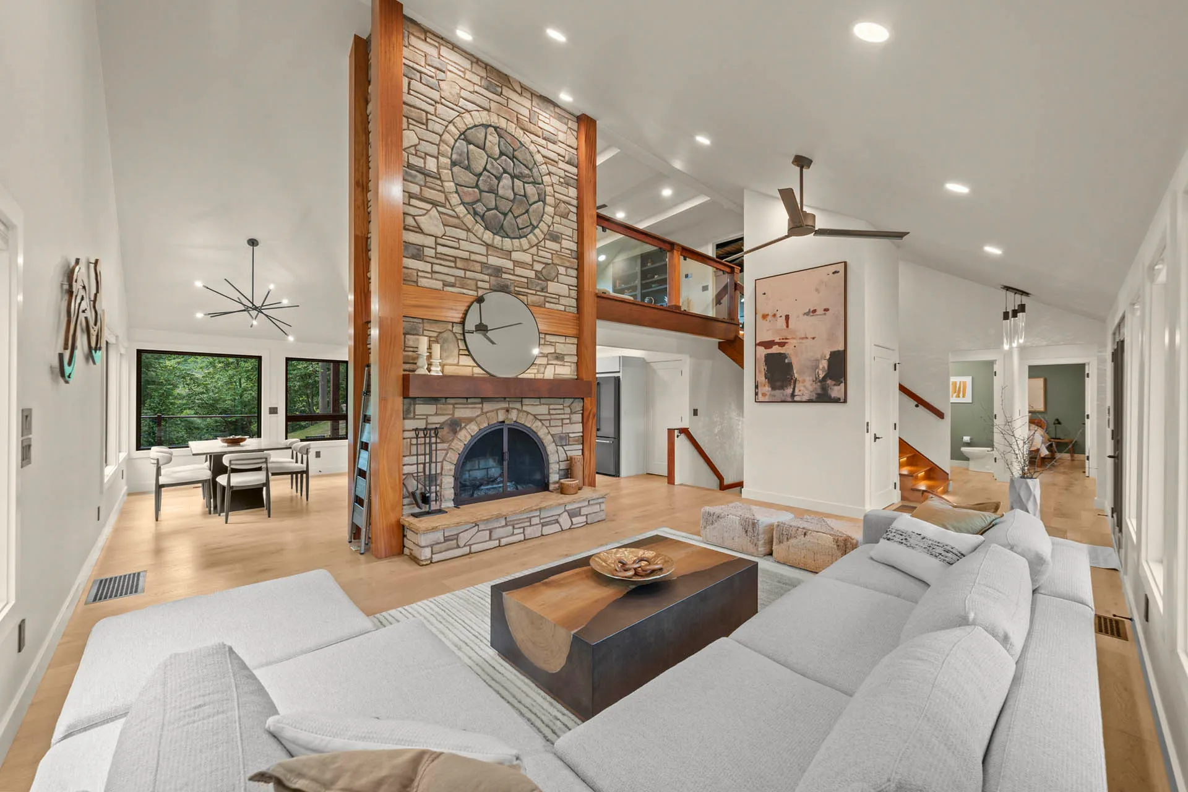
A fully renovated luxury estate completed over the last several years, 6915 Eagle Rd was reimagined from the studs up — every material and utility in the home replaced, then rebuilt with the kind of craftsmanship usually reserved for a boutique hotel. Used as a second residence, it delivers a hotel-spa-resort feel at home.
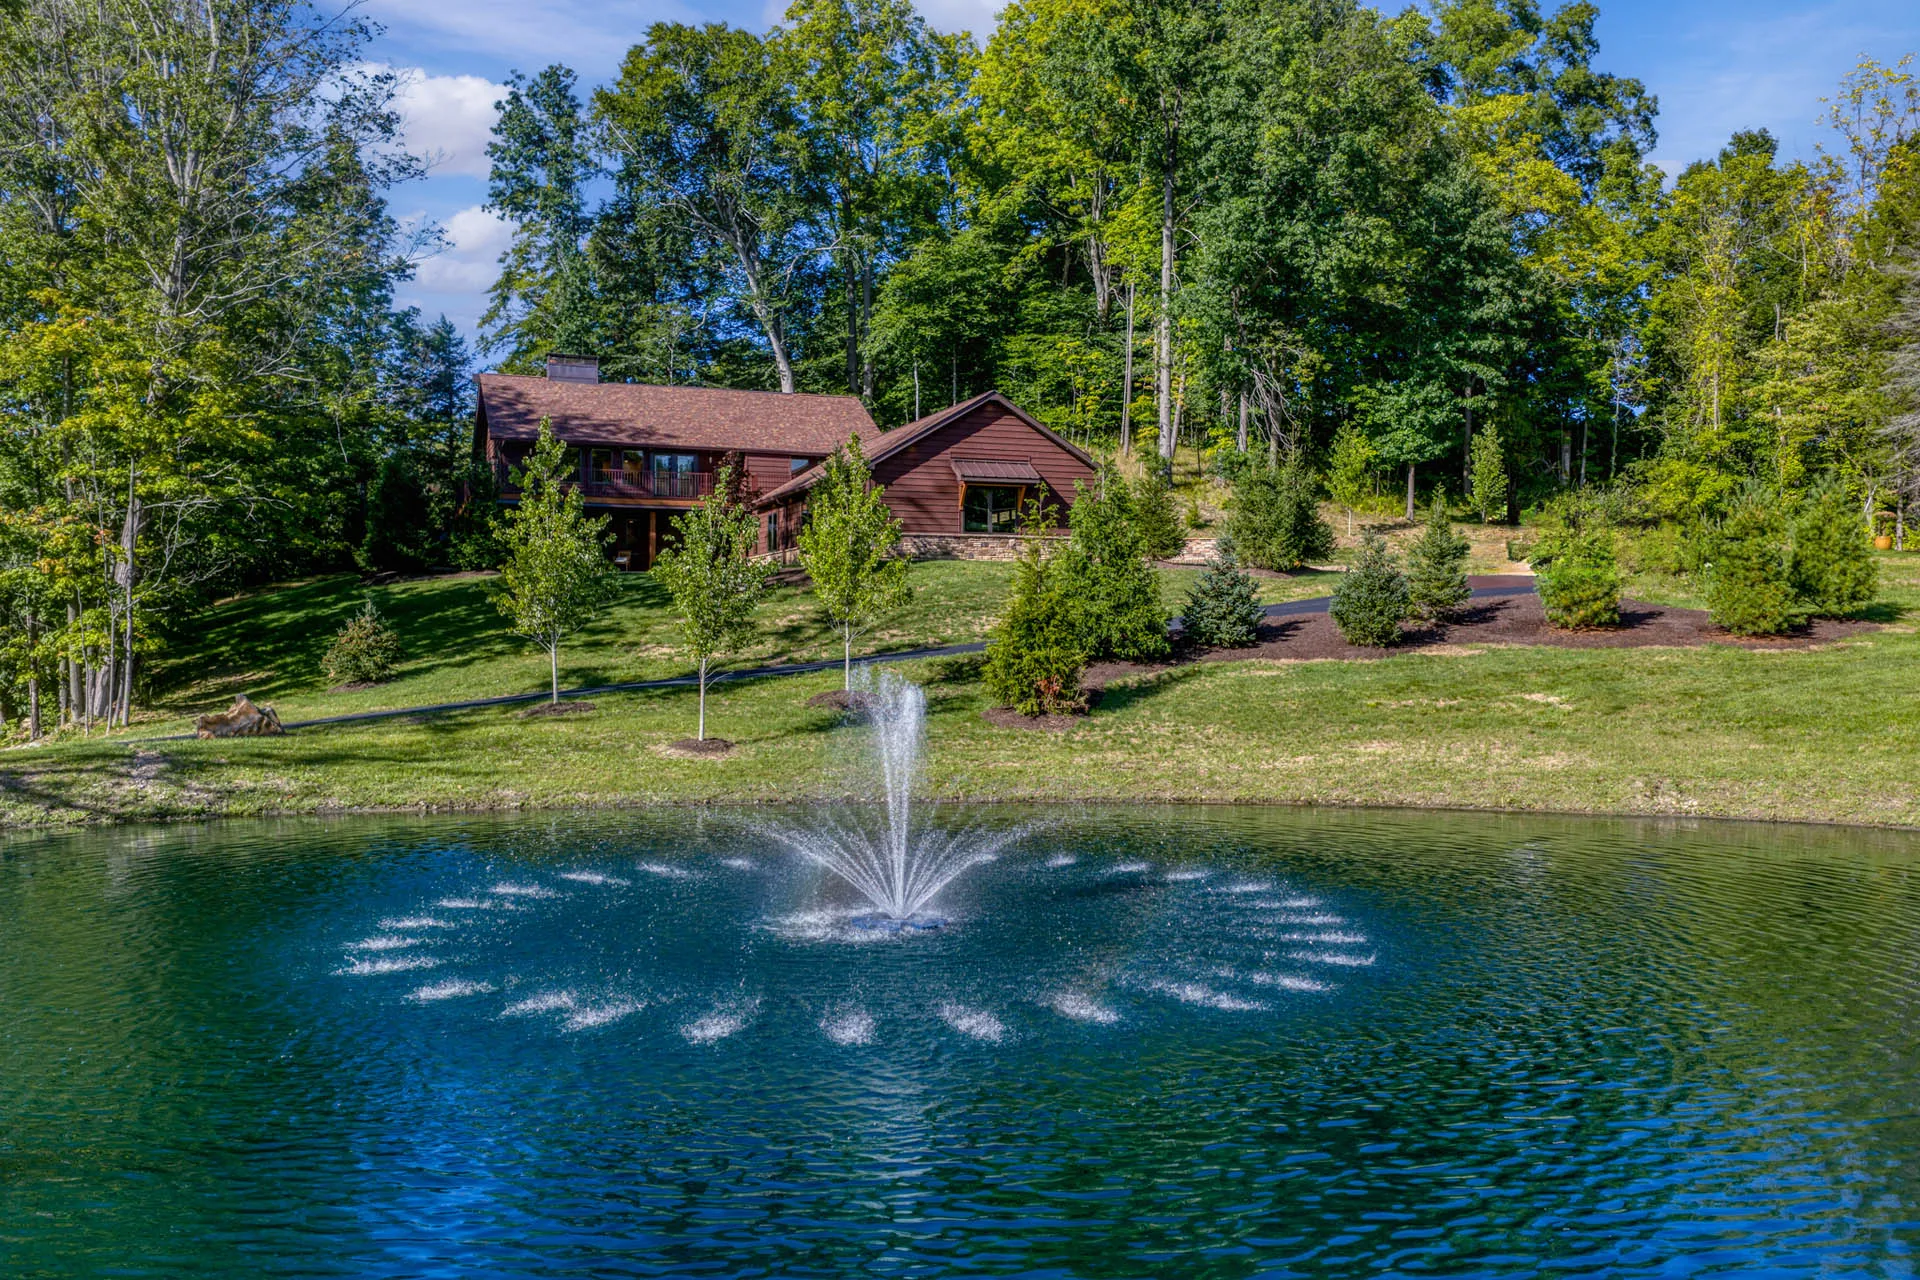
Civil and structural engineers, an architect, an arborist, and a full excavation crew reshaped the land itself — two ponds, 50+ mature trees, and a new four-bay garage and spa addition — before a single interior finish went in.
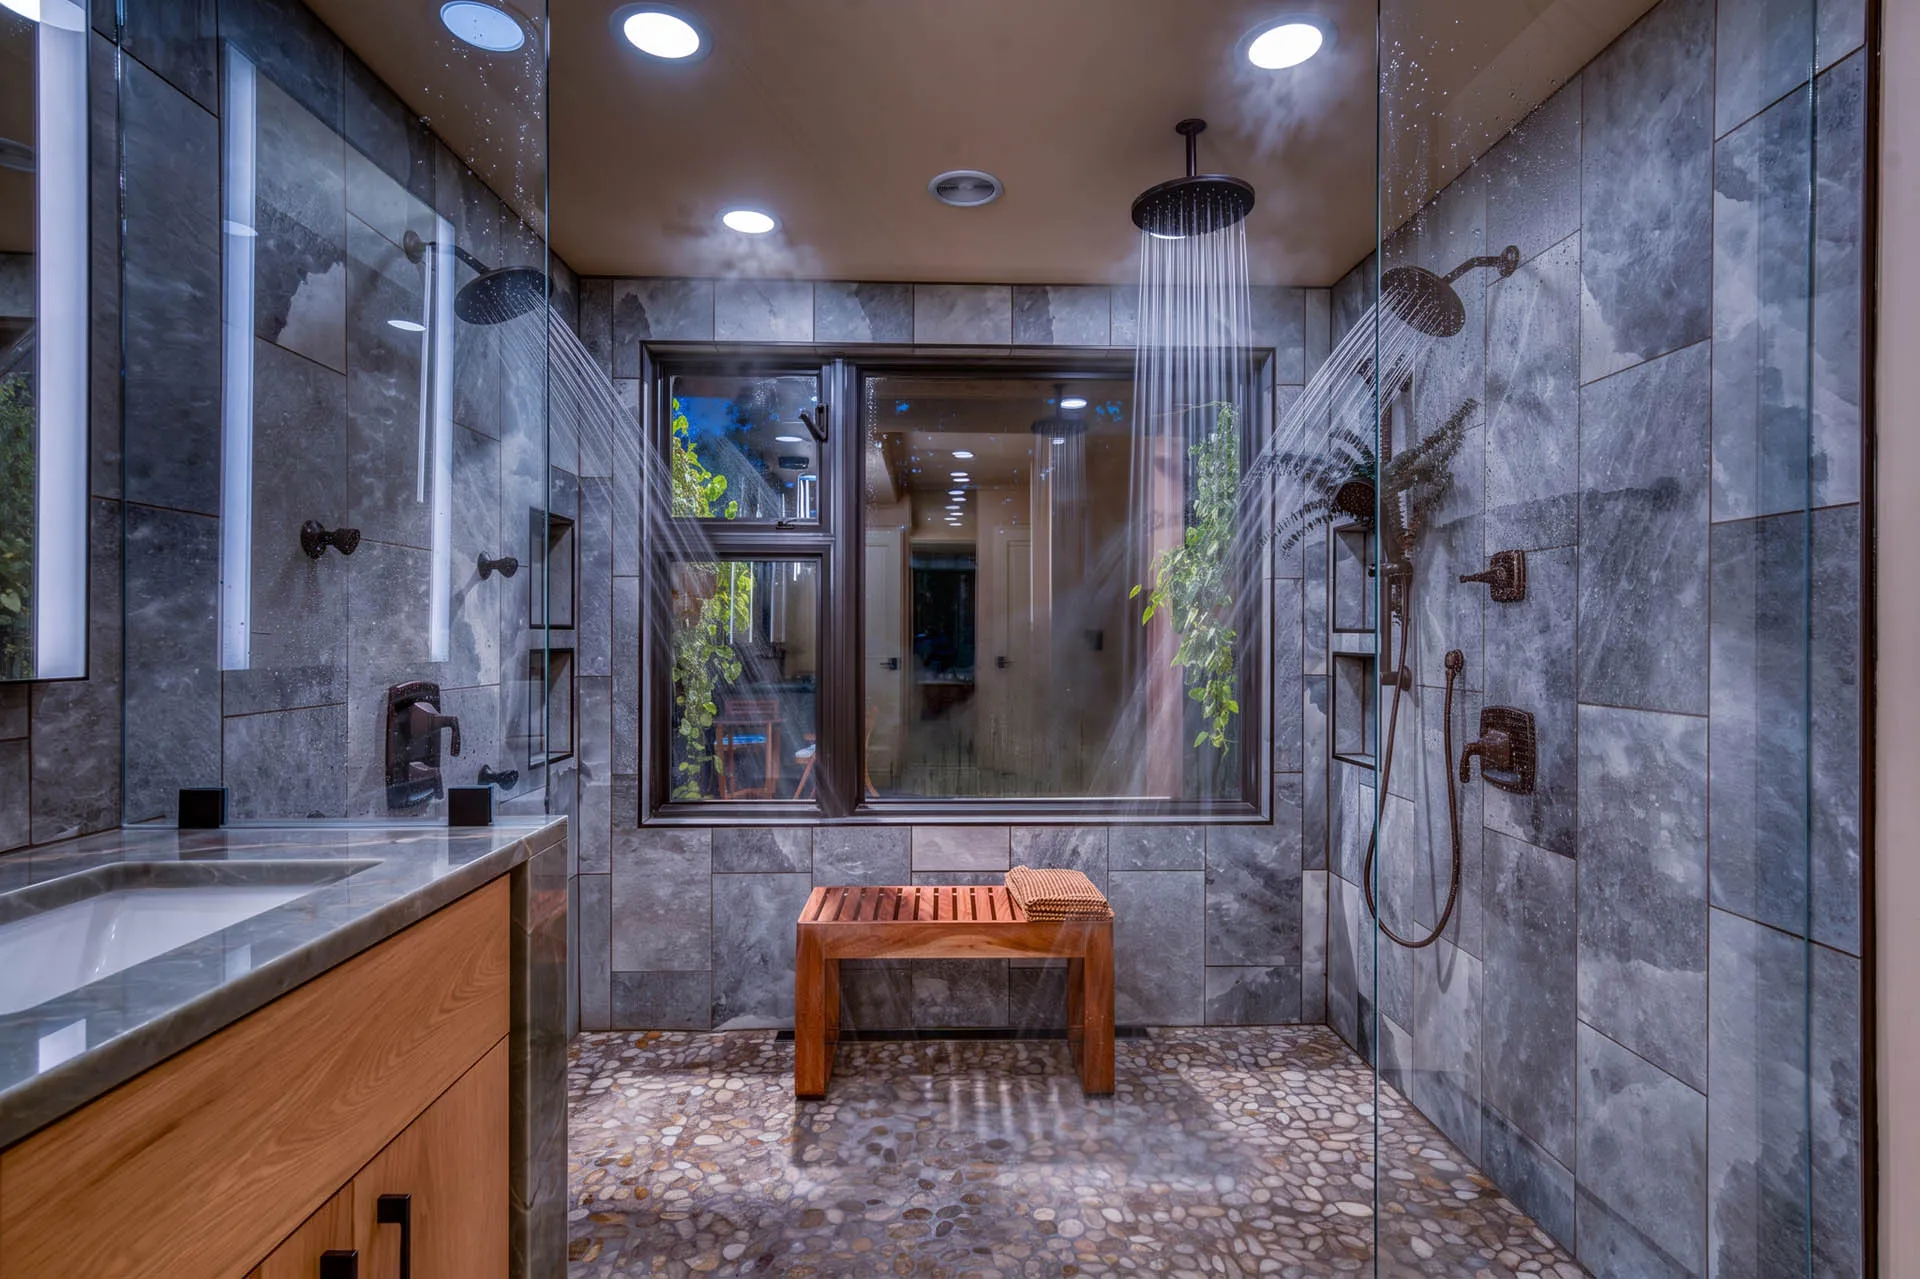
6Bathrooms
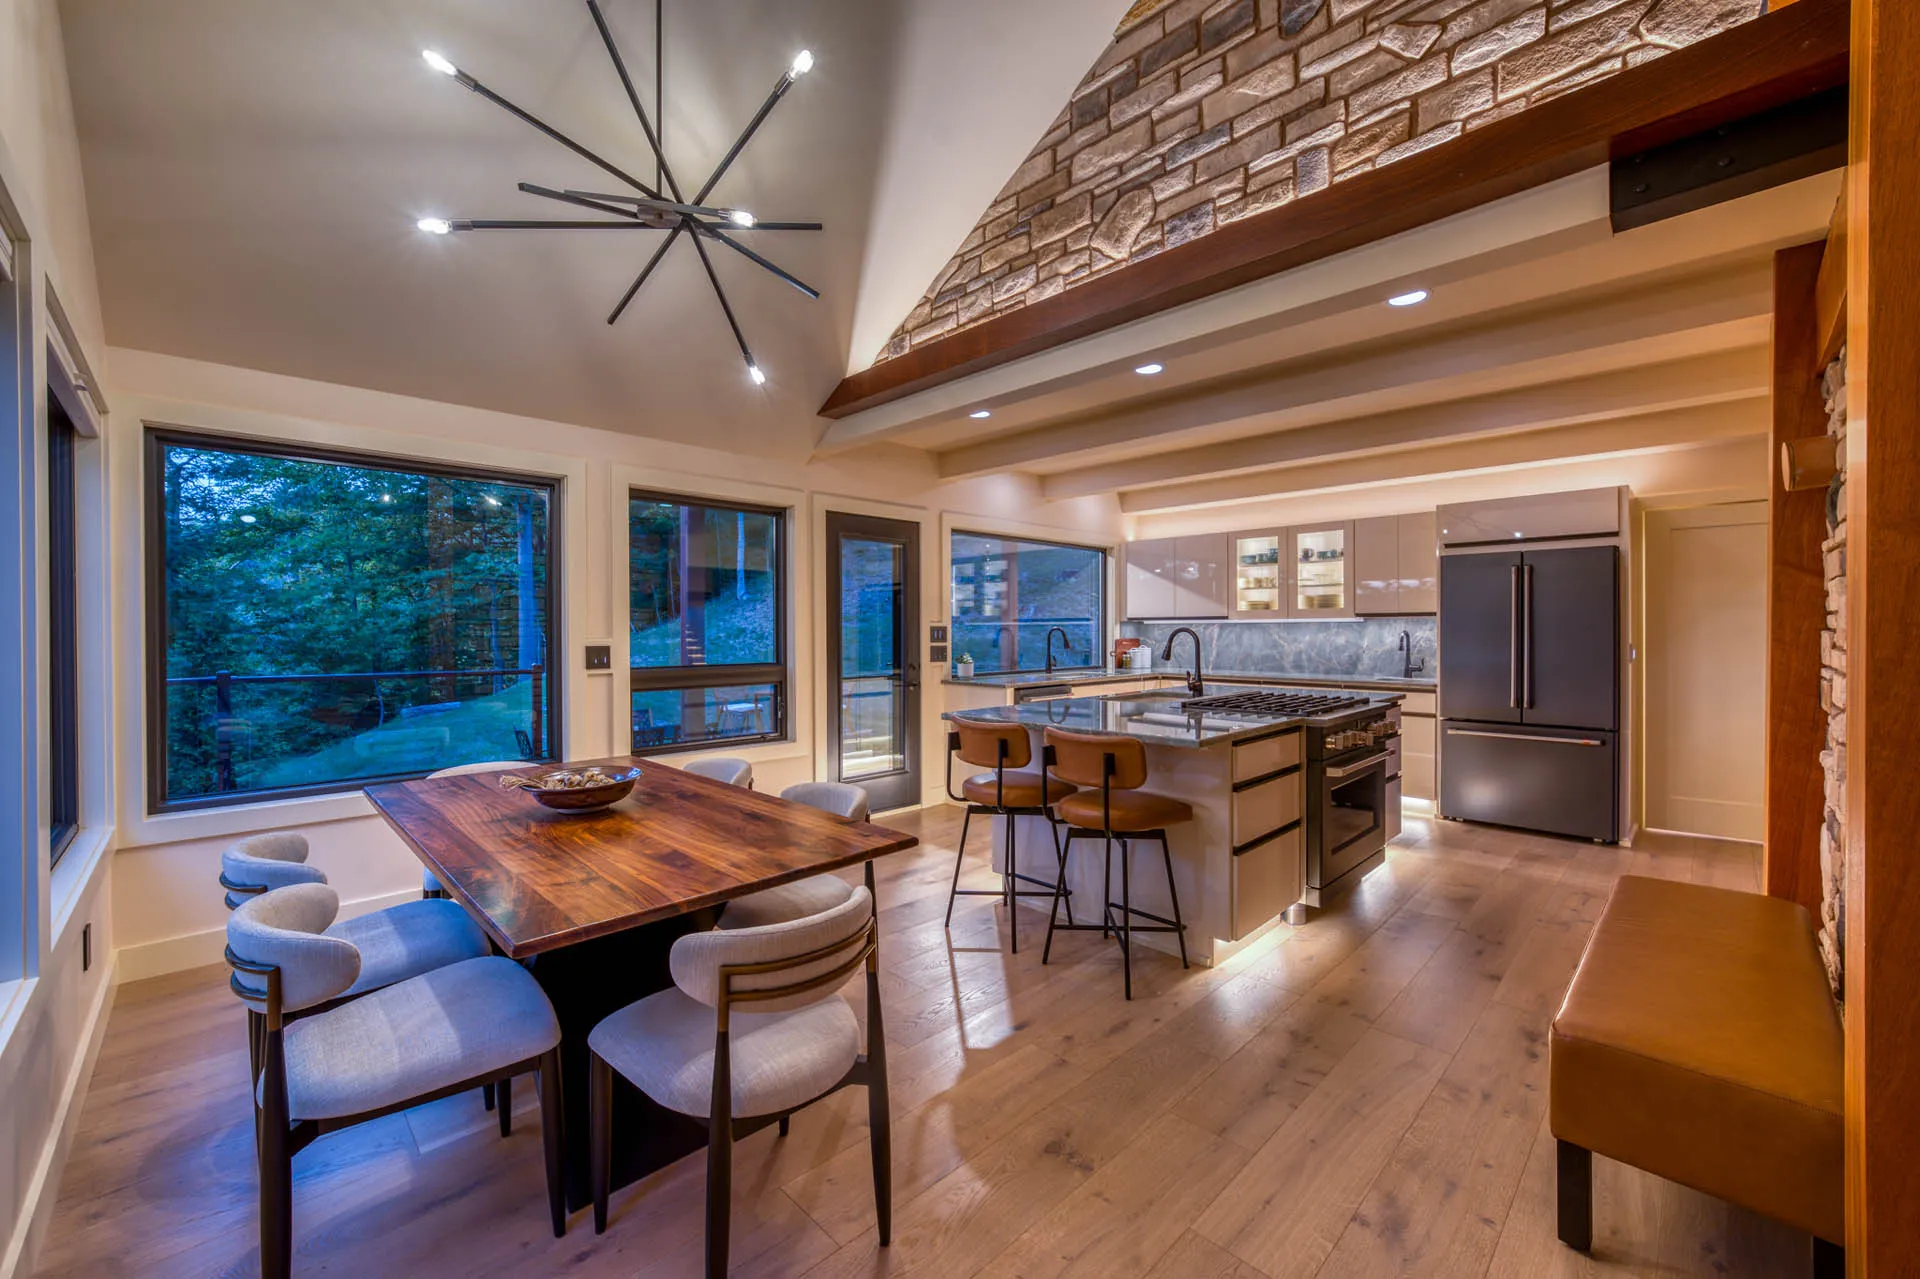
2Kitchens
4Garage Bays
4HVAC Zones
$2.3MOffered At
The Estate
| Bathrooms | 6 |
| Garage | 4-Bay (expandable) |
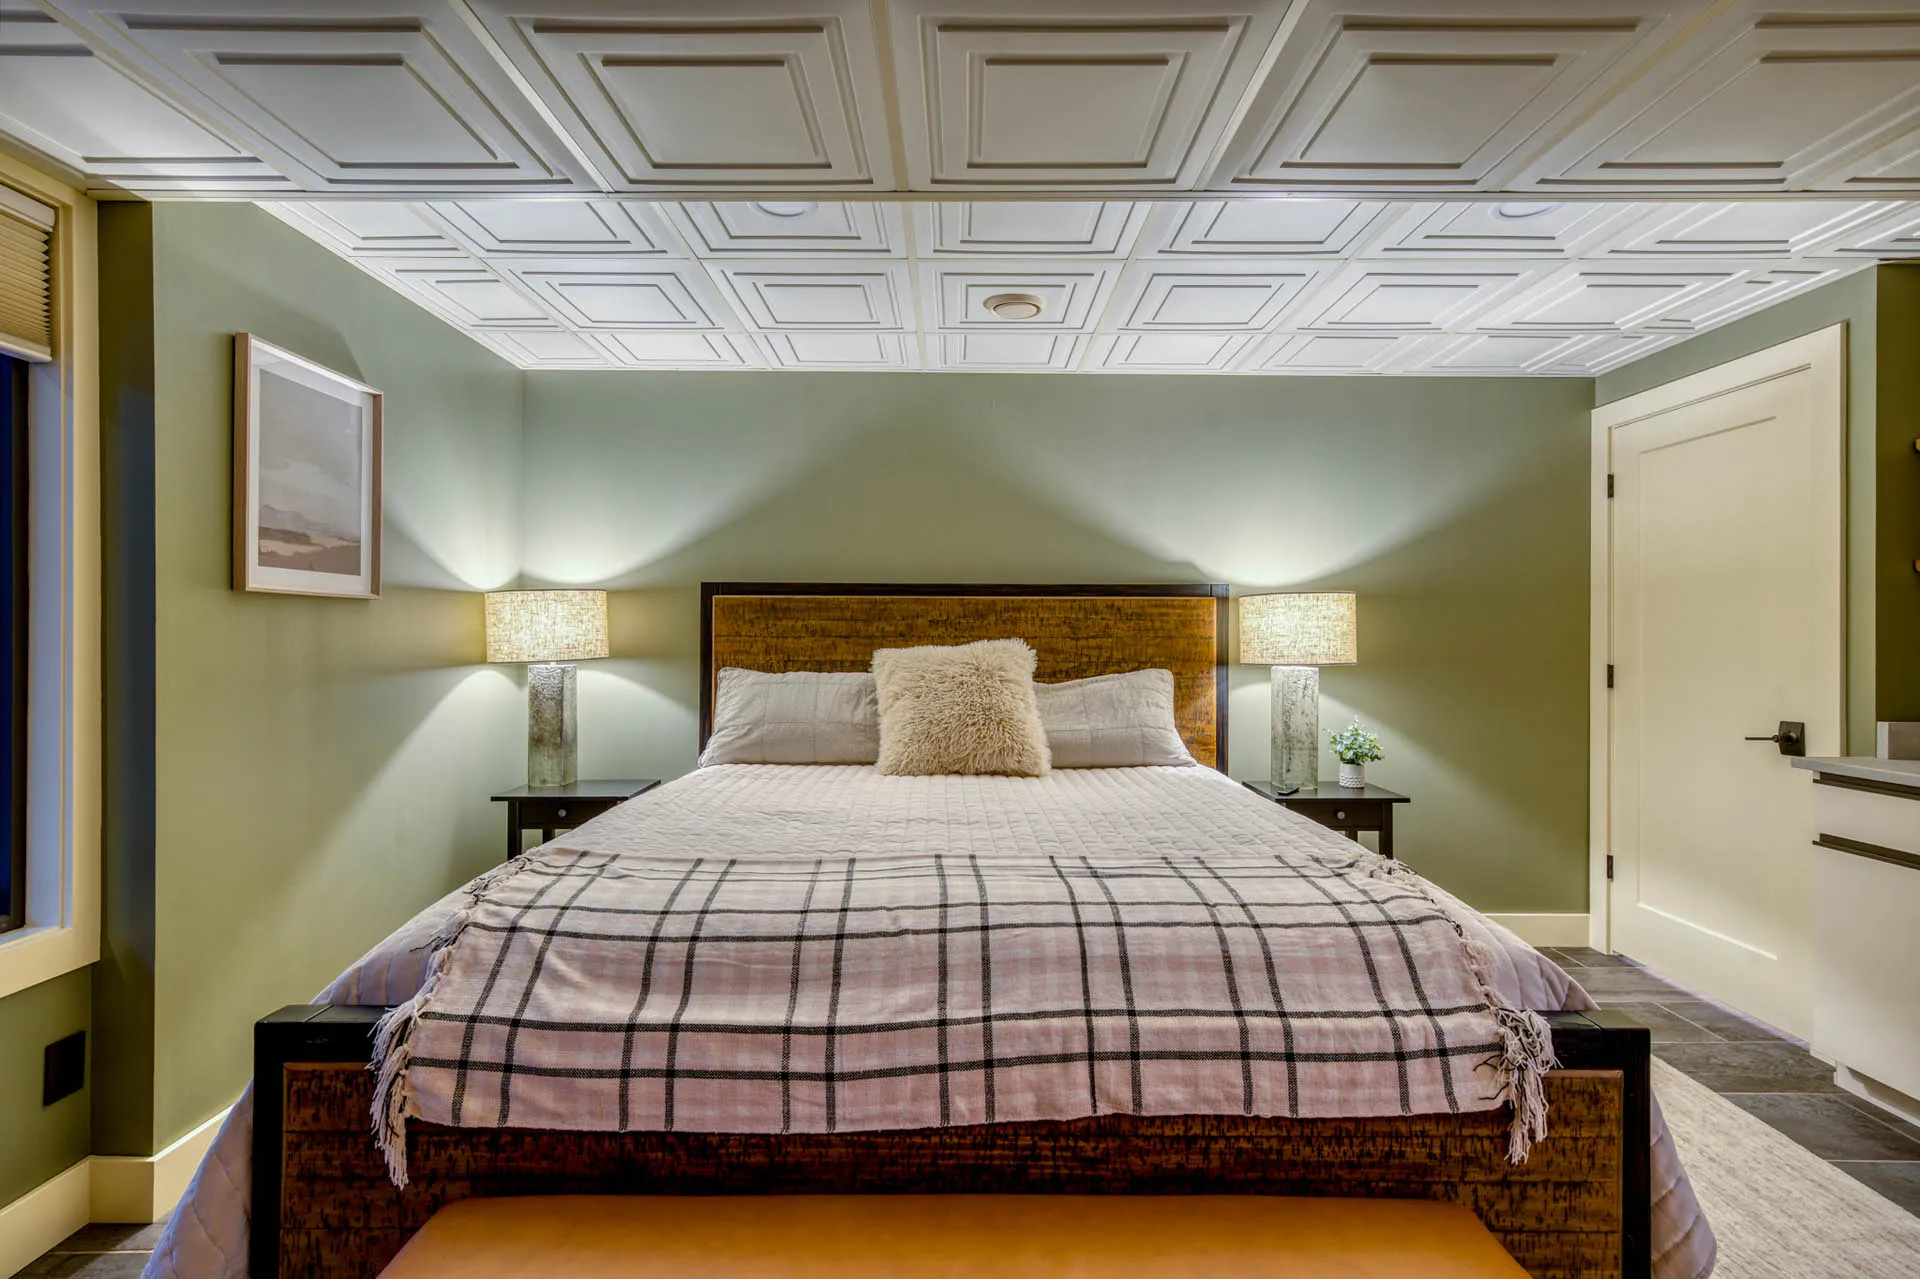
| In-Law Suite | Garden Level, 2 Full Baths |
Location & Status
| List Price | $2,300,000 |
| City | Waite Hill, OH |
| Status | Coming Soon |
| Public Debut | 9/17/2026 |
Complete, Ground-Up Renovation
Every System. Every Surface. Rebuilt.
Grounds & Structure
Complete excavation of the land, drive, and two ponds; arborist-led landscaping with 50+ mature trees; new architectural-shingle roof and copper chimney flashing; a new 4-bay garage, spa, and foyer addition.
Interior Craftsmanship
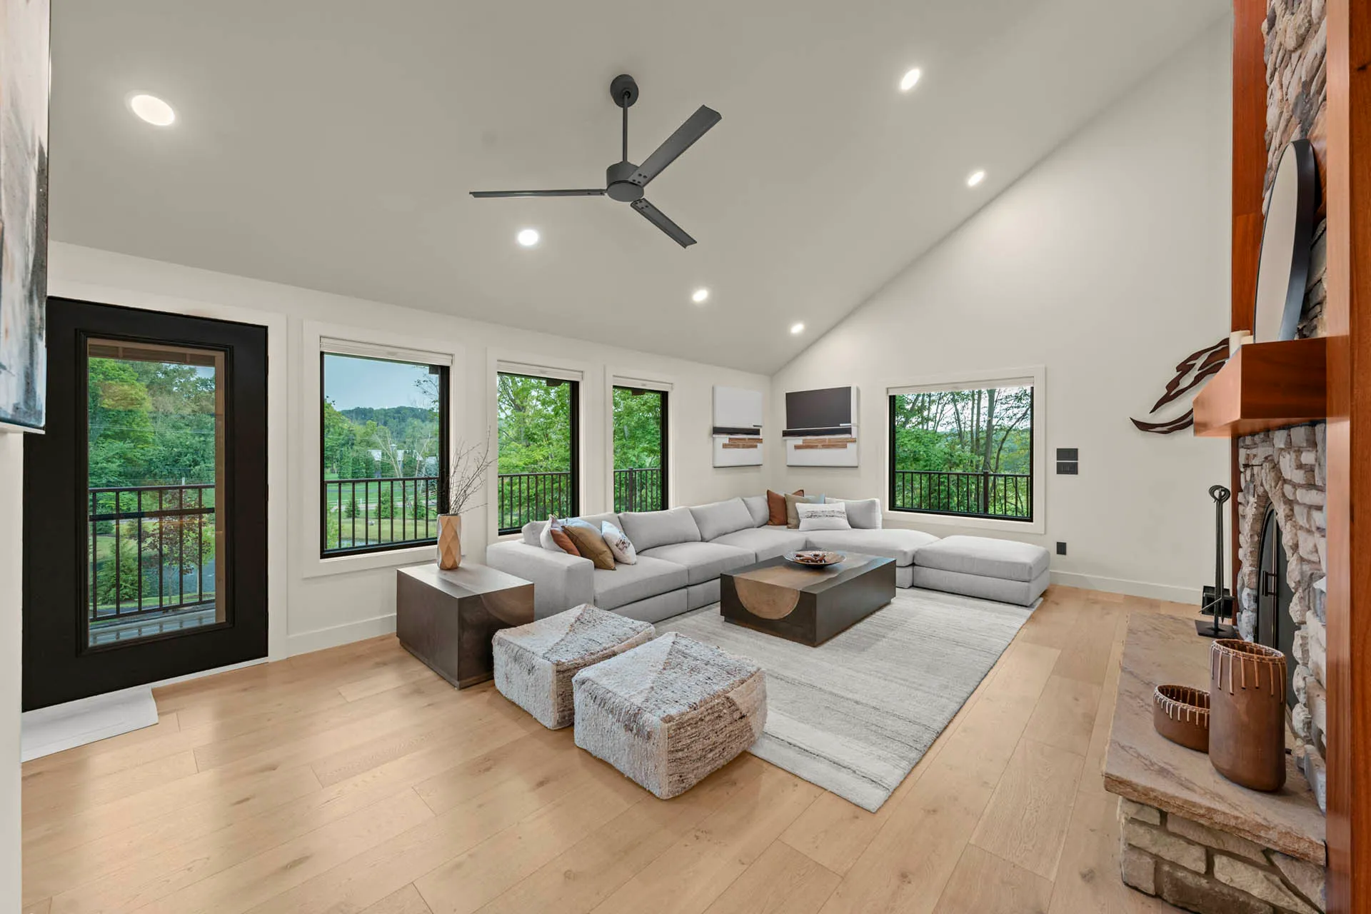
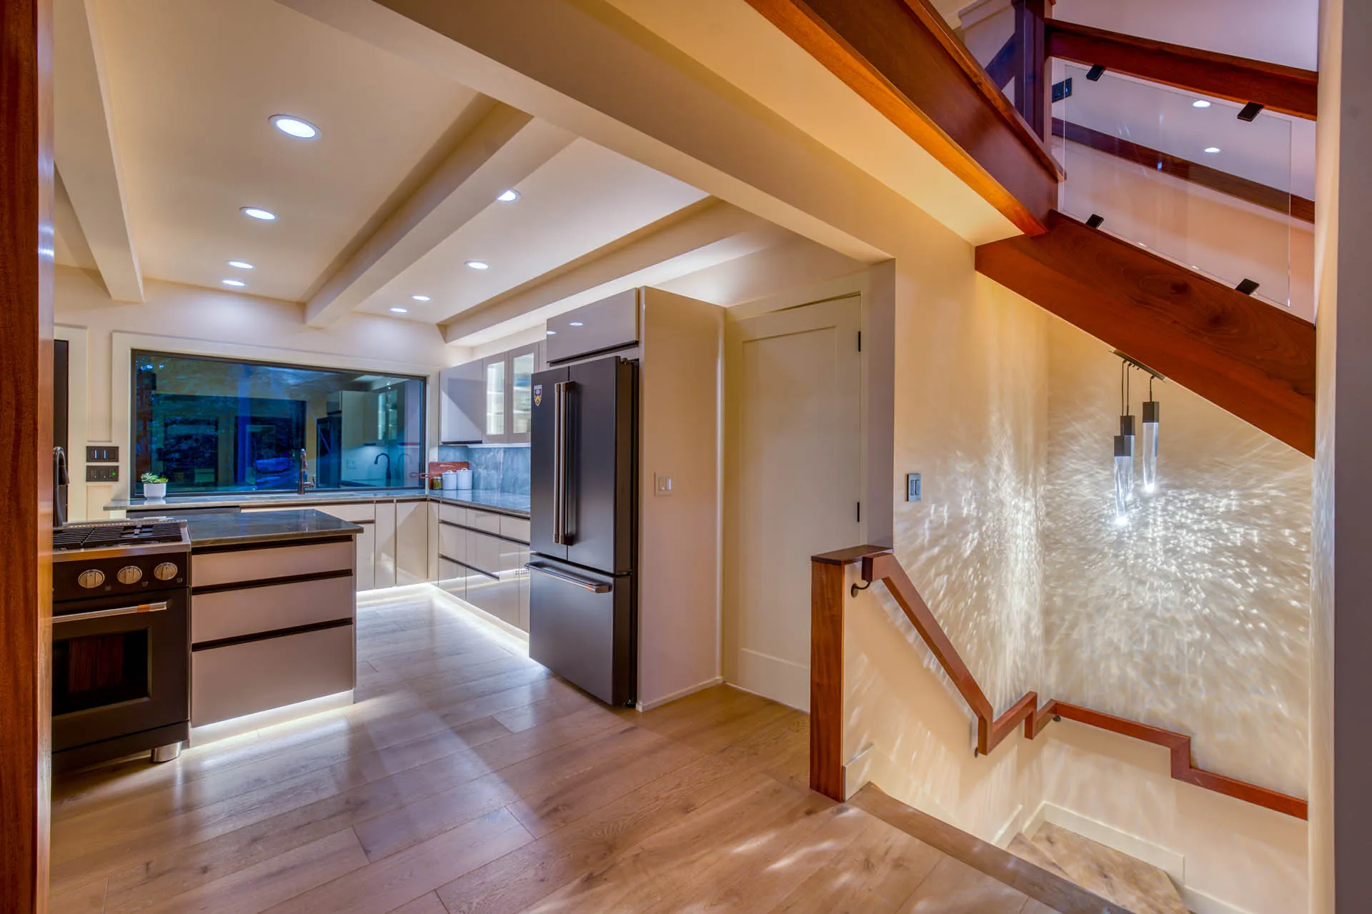
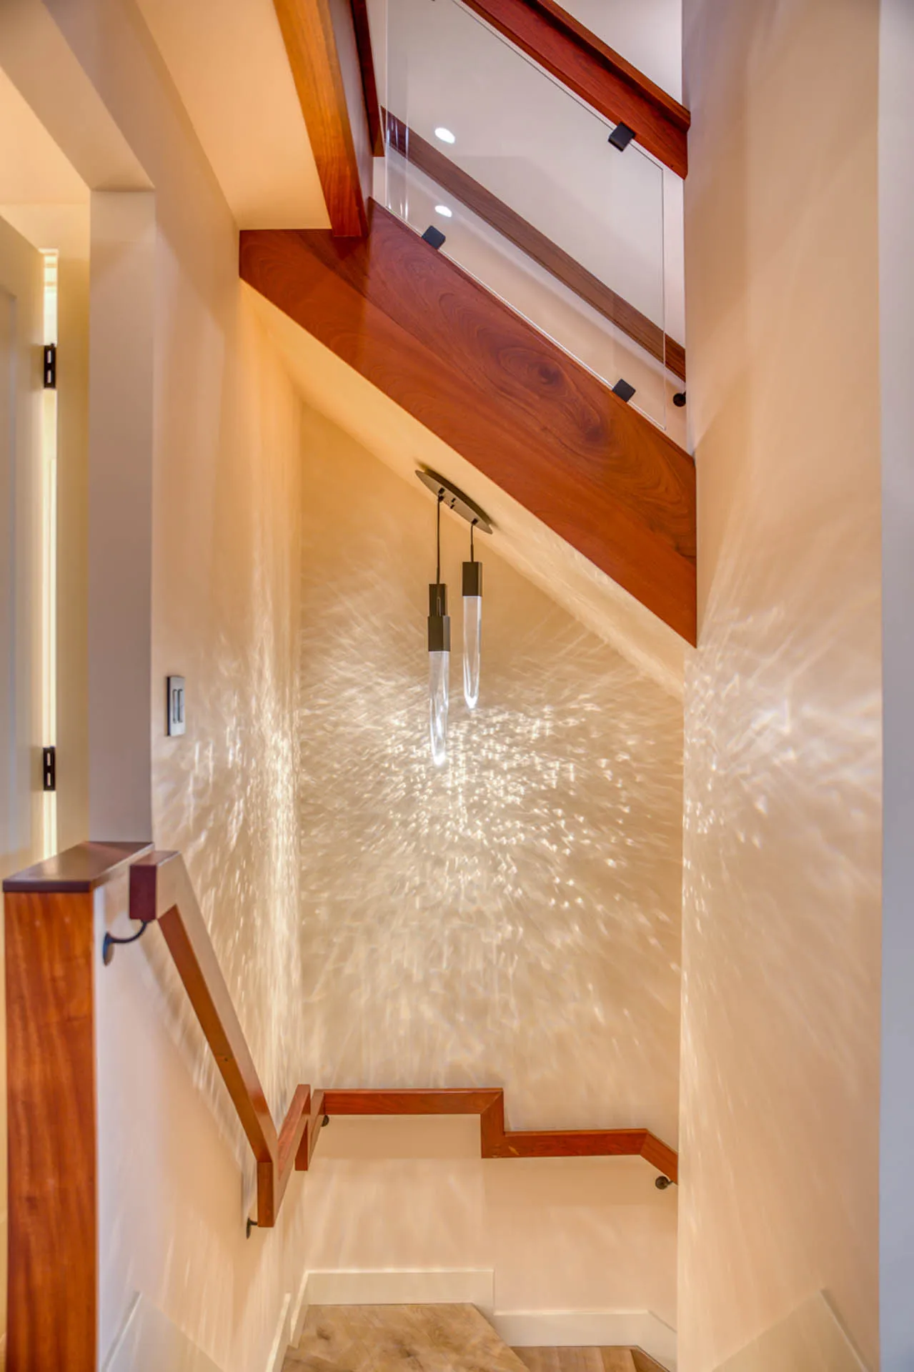
Porcelain, ceramic, and wide-plank white oak flooring throughout; custom hardwood cabinetry across 2 kitchens and 6 bathrooms; Emerald Green Quartzite and Primordia quartz countertops; a private elevator by Ohio Elevator.
Systems & Comfort
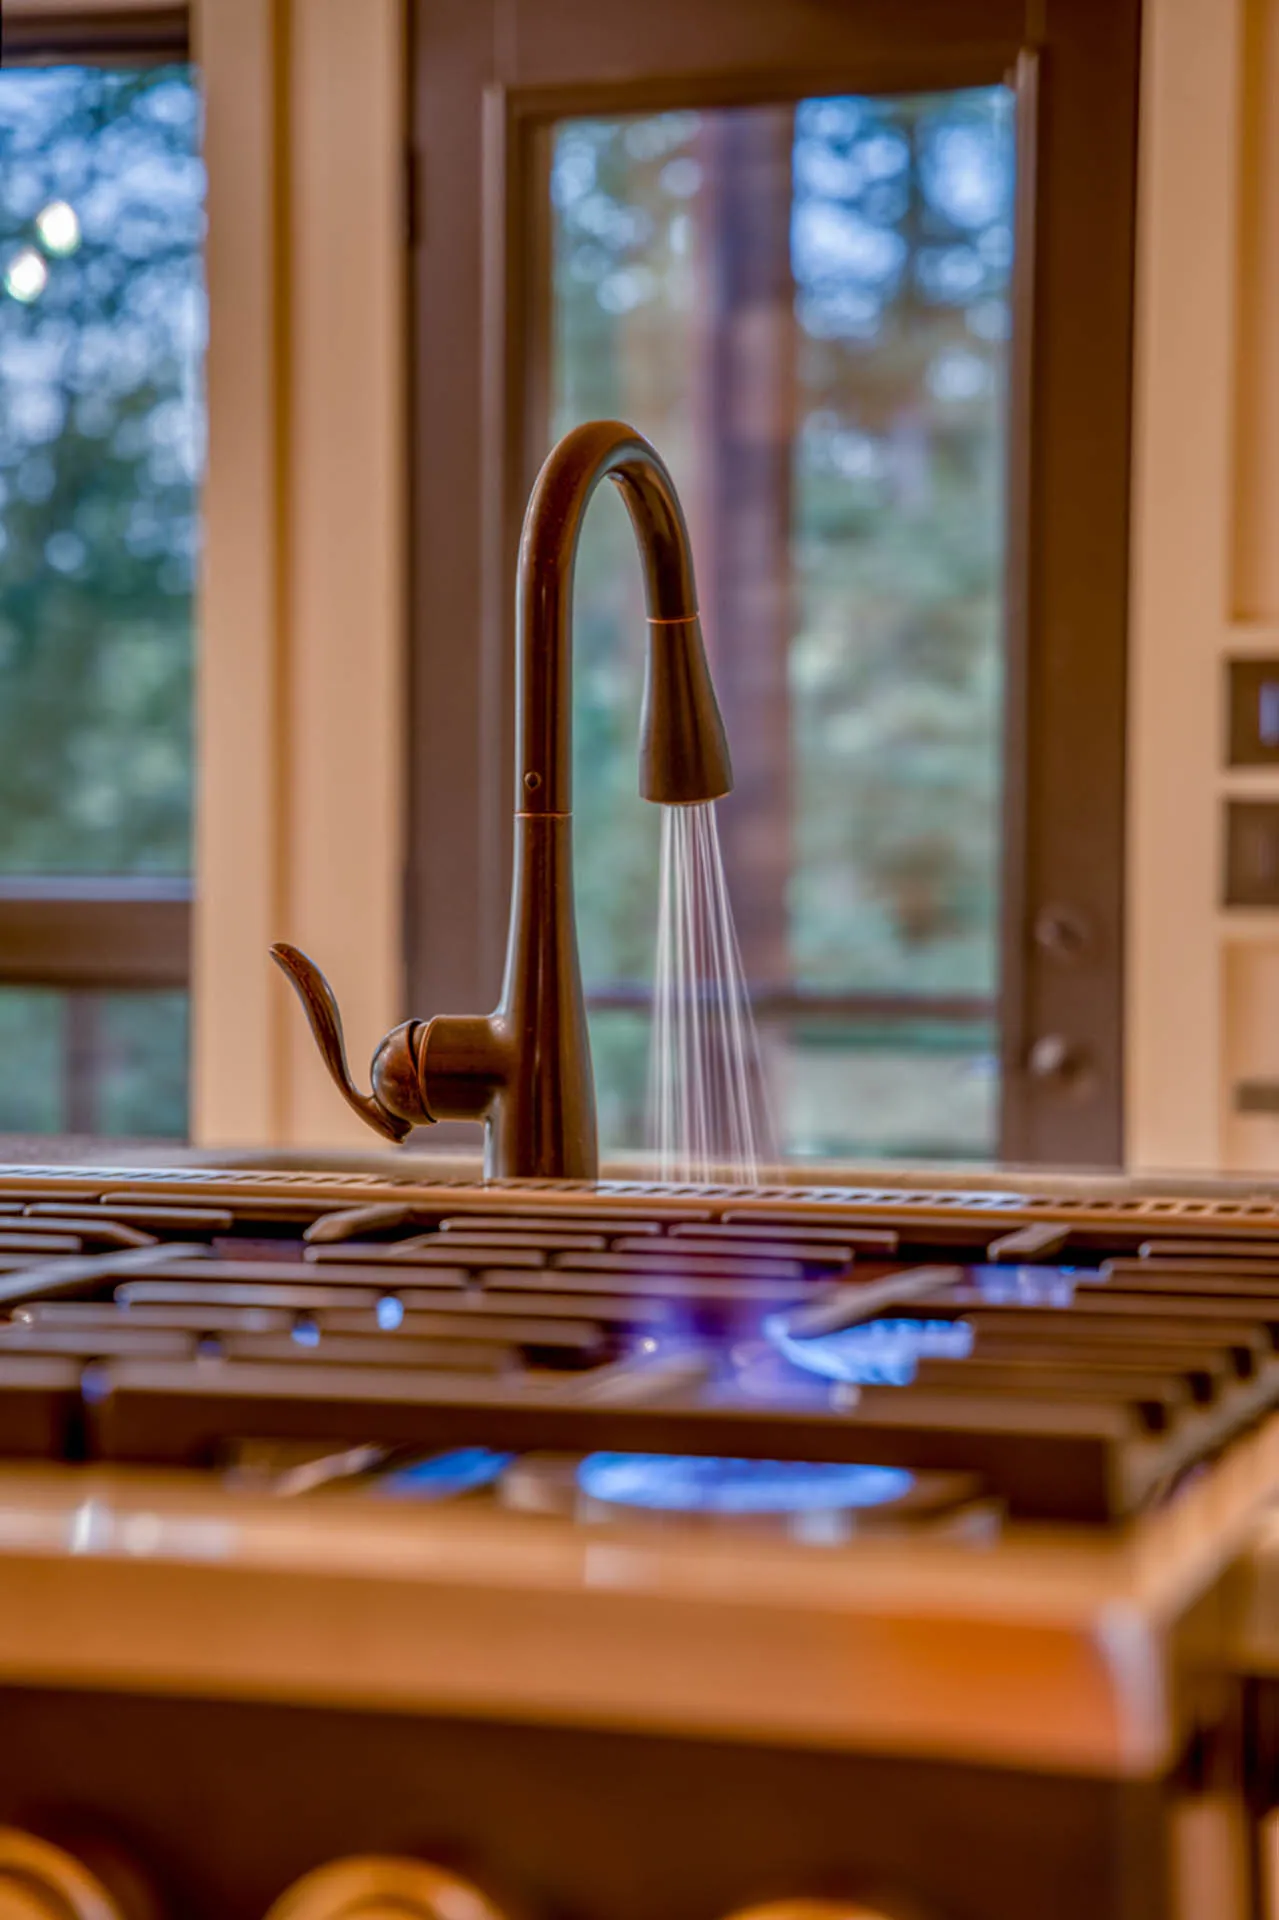
New 200-amp electrical service from the street, new natural gas and water lines throughout, a commercial-grade 4-zone HVAC system, and a whole-home Lutron lighting system.
Wellness & Outdoor Living
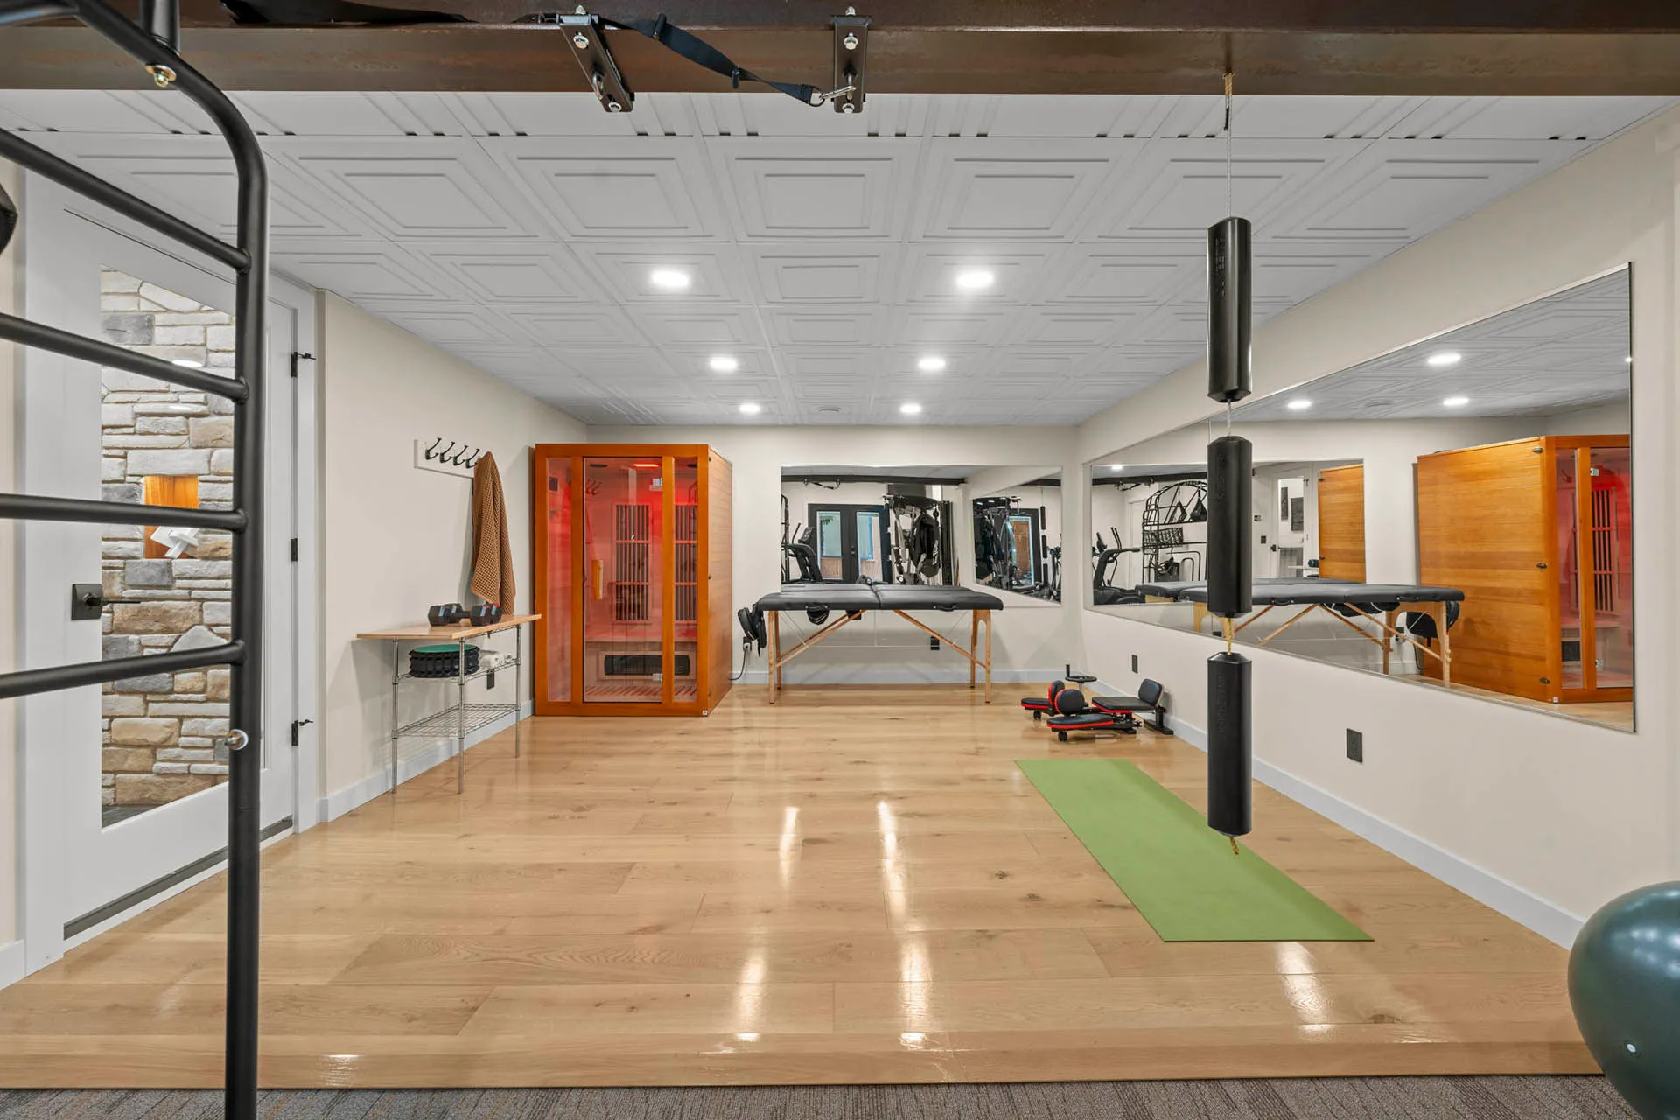
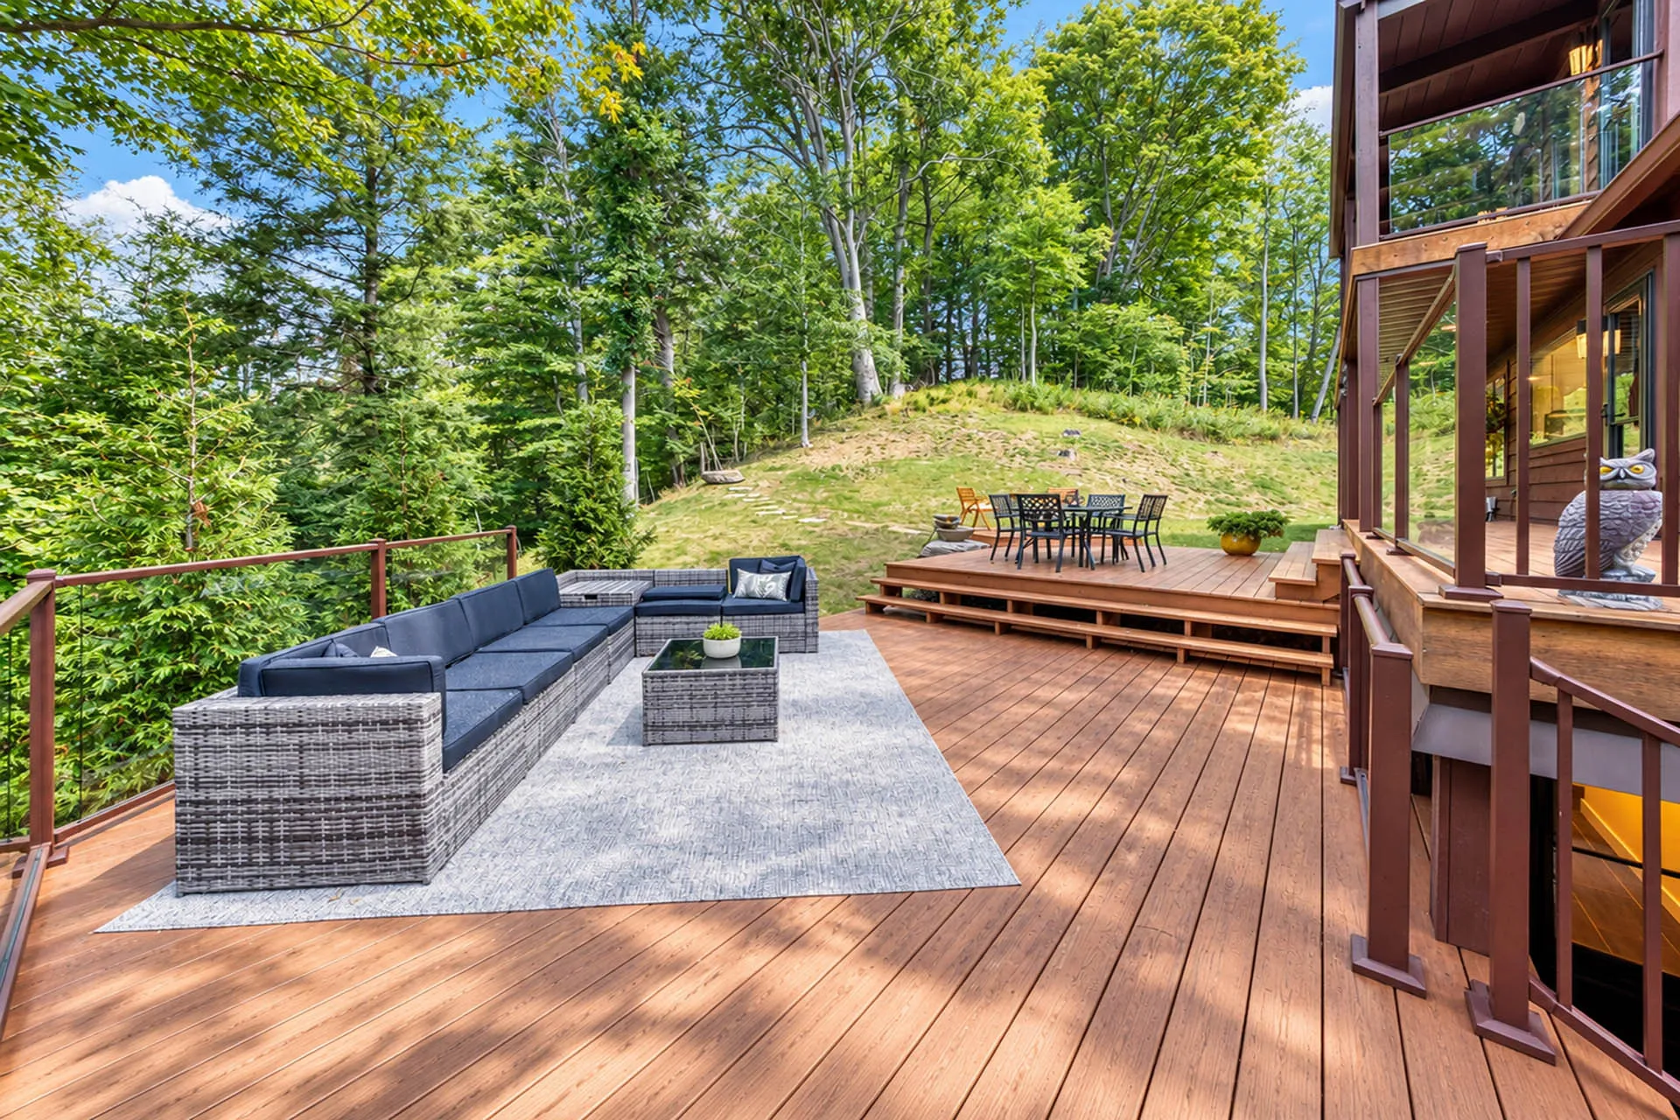
A swim spa with elevated, garage-convertible deck; an AZEK wrap-around deck and rail system; a wrap-around porch; and chimney hookups ready for up to 5 gas or wood fireplaces.
Garden Level Schedule a Private Showing
A Private In-Law Suite, Done Right
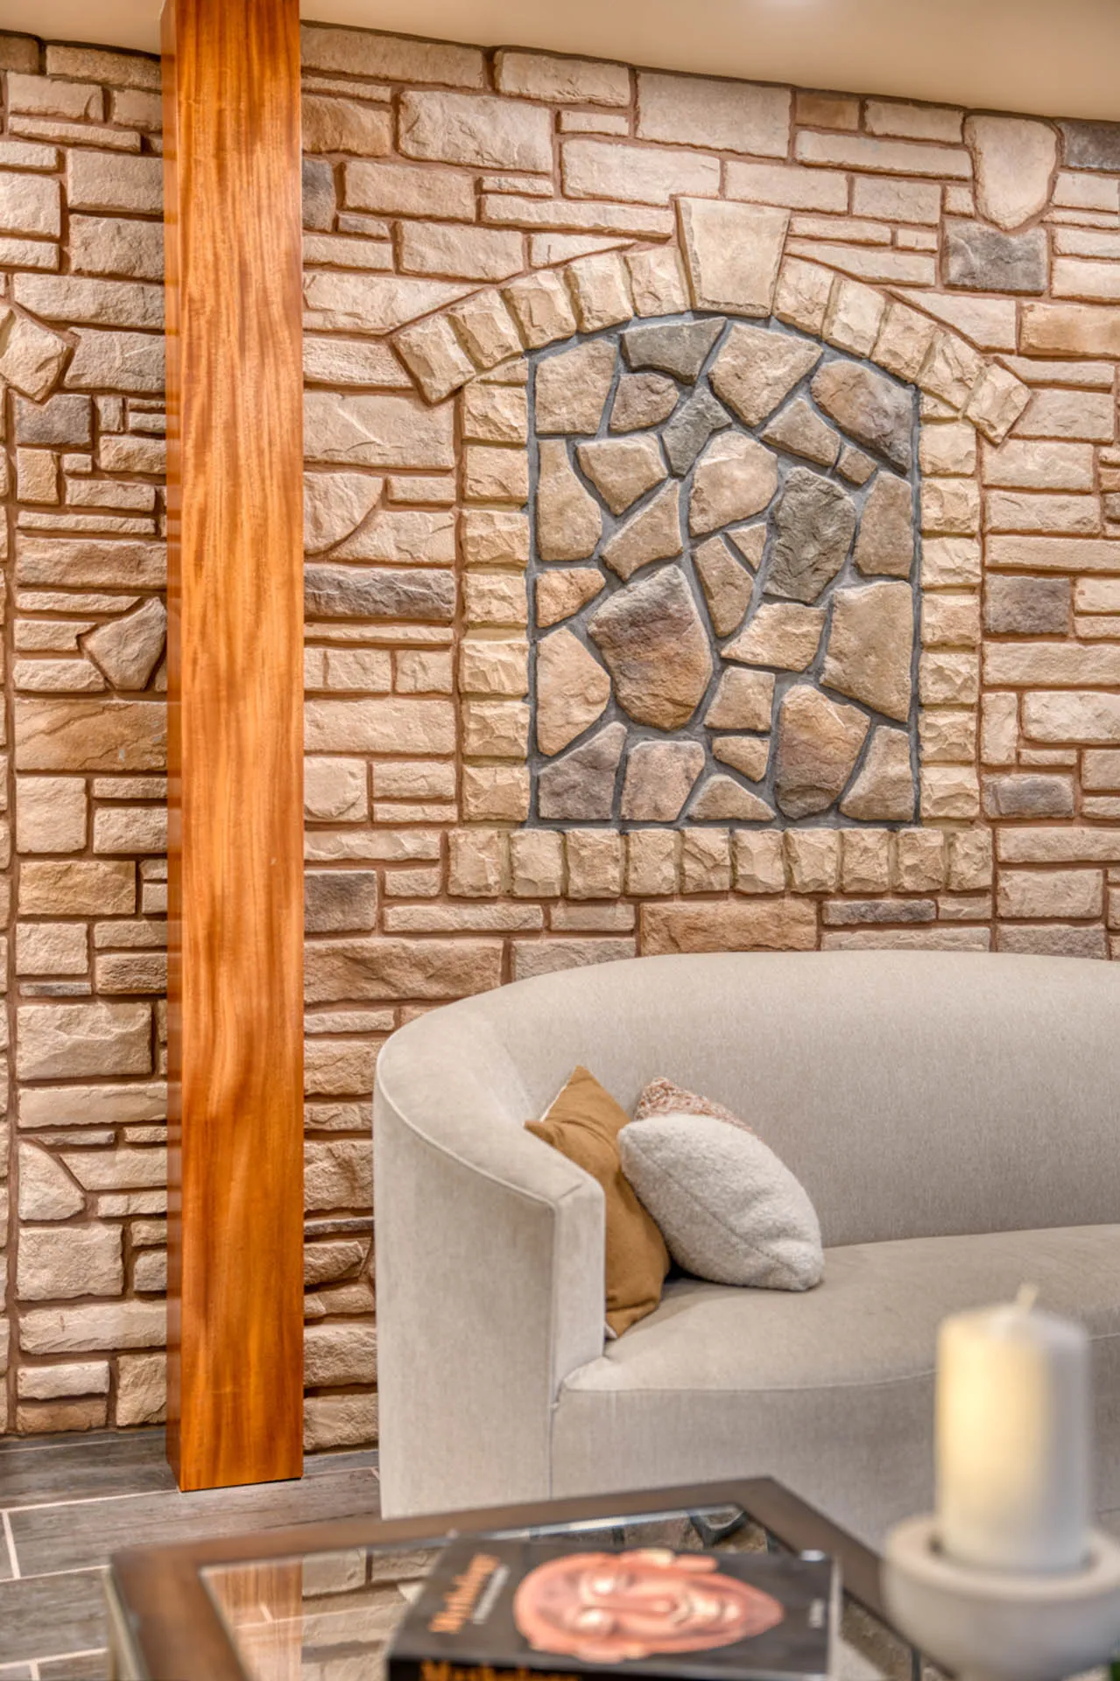
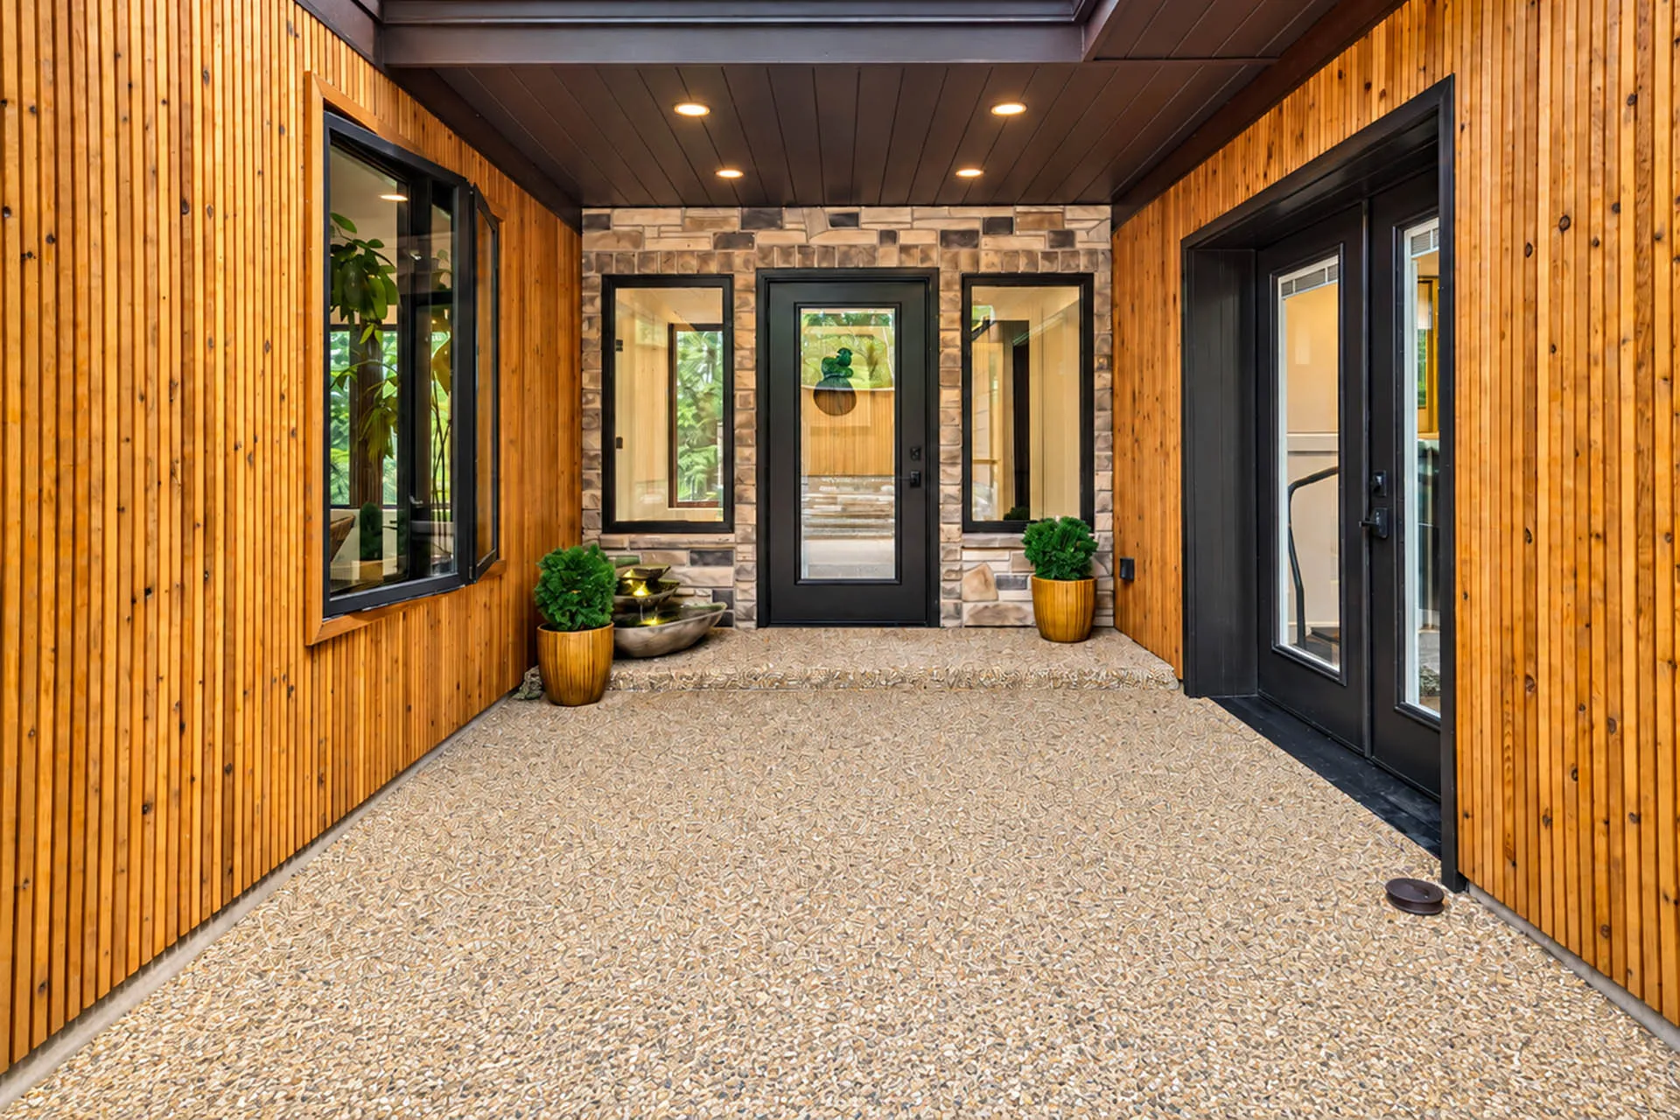
An independent entryway leads to a full living space with two full bathrooms — private, self-sufficient, and finished to the same standard as the rest of the home. Nature stone flooring carries into the garage, and the swim spa's elevated deck can convert to a fourth garage bay when it's needed.
C.J. Trivisonno
Listing Specialist and Owner
- 32875 SOLON ROAD SOLON, OH 44139
- (440) 227-4260
- https://cj.trivteam.com
- Contact